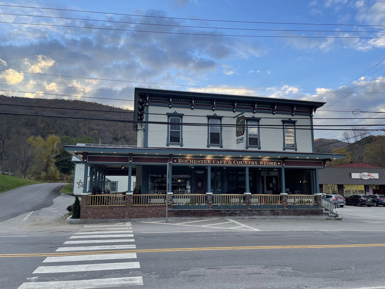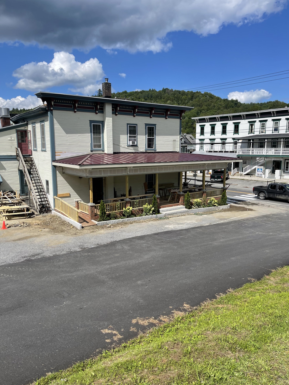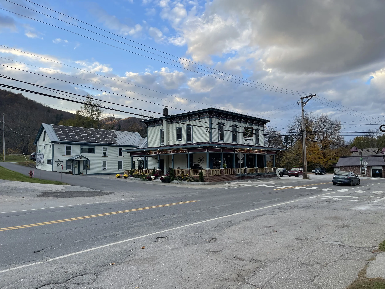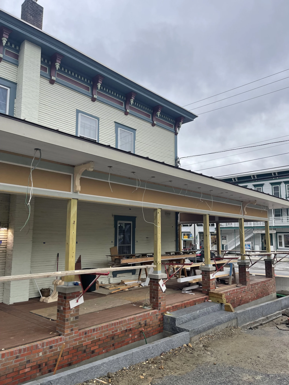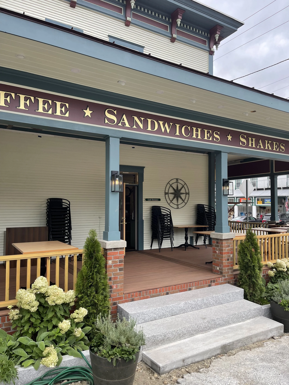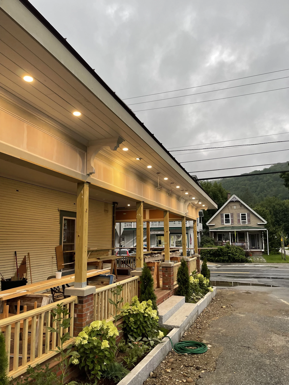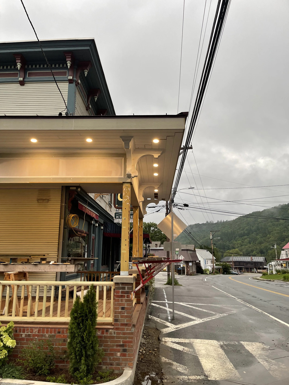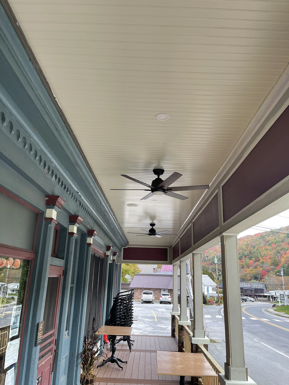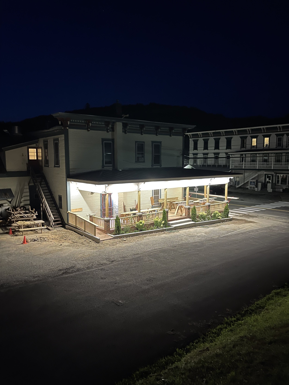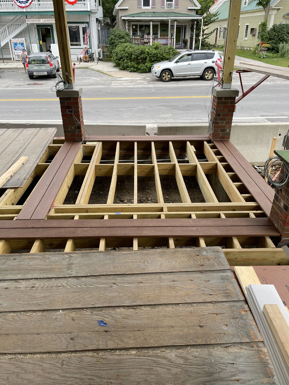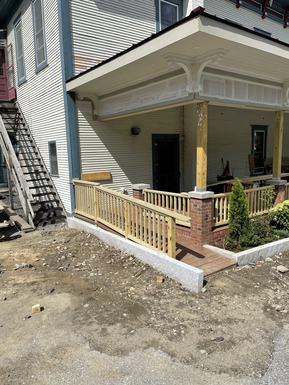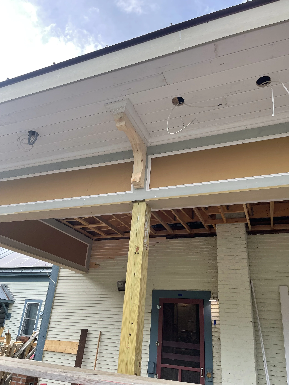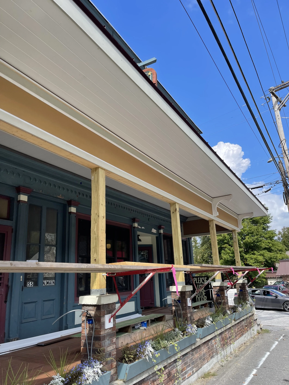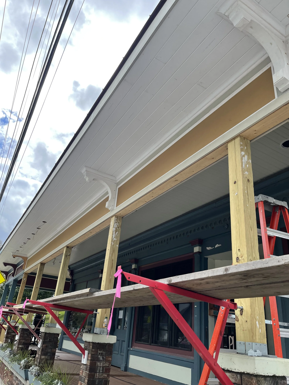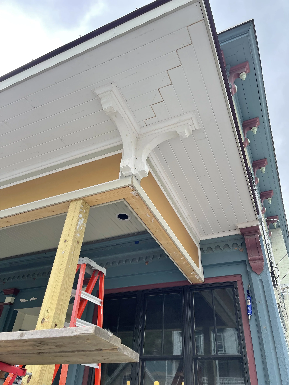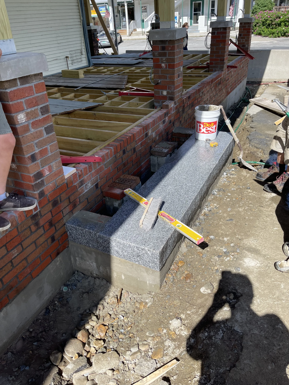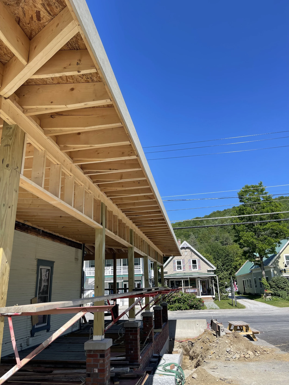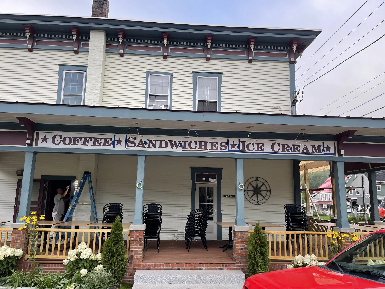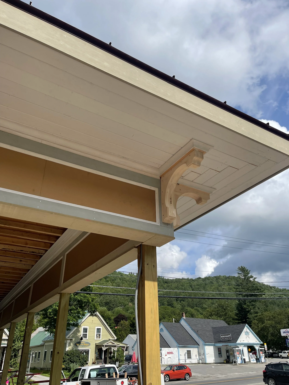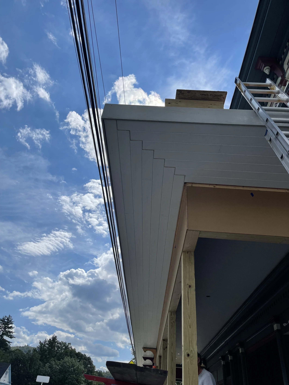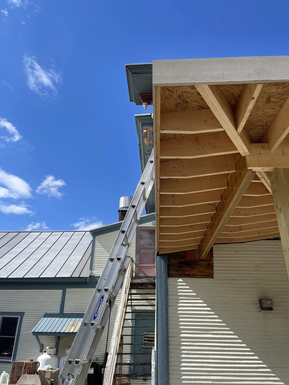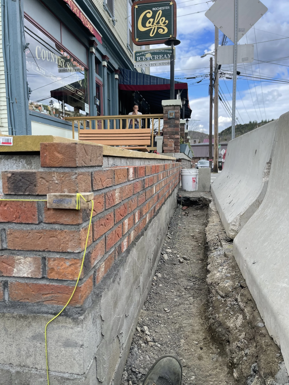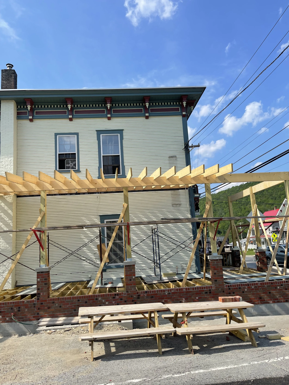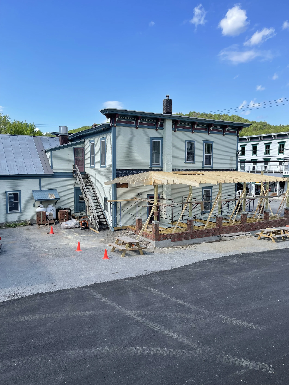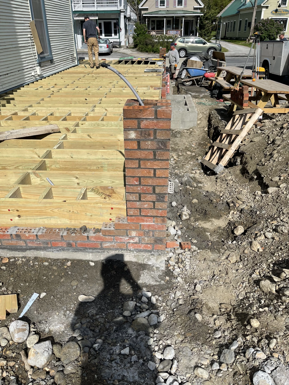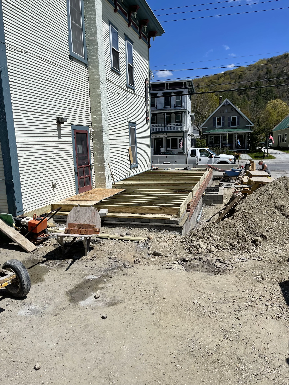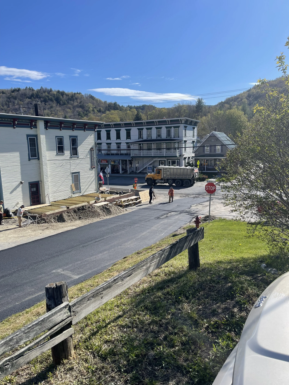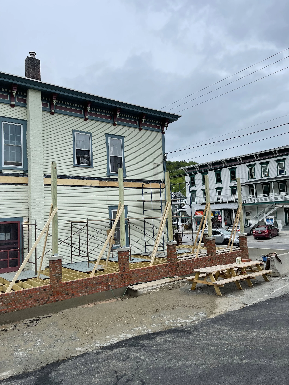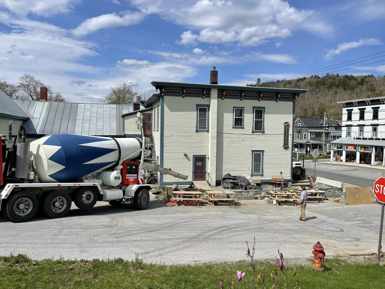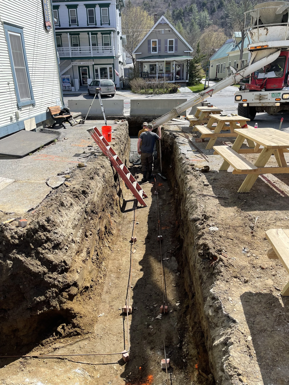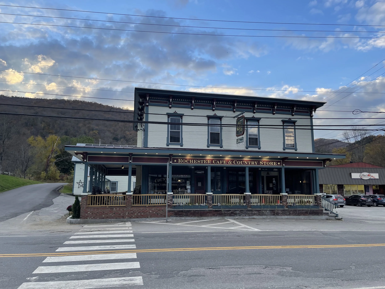
Collaborating with Landis Builders / Architect, MIAX brought a new porch and new hand painted facade to this historic Rochester building and eatery. MIAX utilized existing open space on the south side of the building to add to the wrap around porch concept, repurposed and incorporated existing concrete patio into new twelve foot covered porch. Added integrated automatic lighting, exterior fans and surround sound throughout. Standing seam roof color matched to the existing historic color scheme of the building. Gold leaf lettering. New handicap access and access to the interior of the restaurant for more efficient customer flow. Doubled the seating capacity for the restaurant. From initial concepts, to town permitting, to final landscaping installation, this project in the heart of a busy summer town was as exciting as it was transformative. Staying true to the historic features of the building was priority for all from start to finish; details in the woodwork, brick work, railings, stone work, gold leaf lettering and beyond made this project one of our favorites.
THe ROCHESTER CAFE & COUNTRY STORE